


-
-
For more information regarding the value of a property, please contact us for a free consultation.
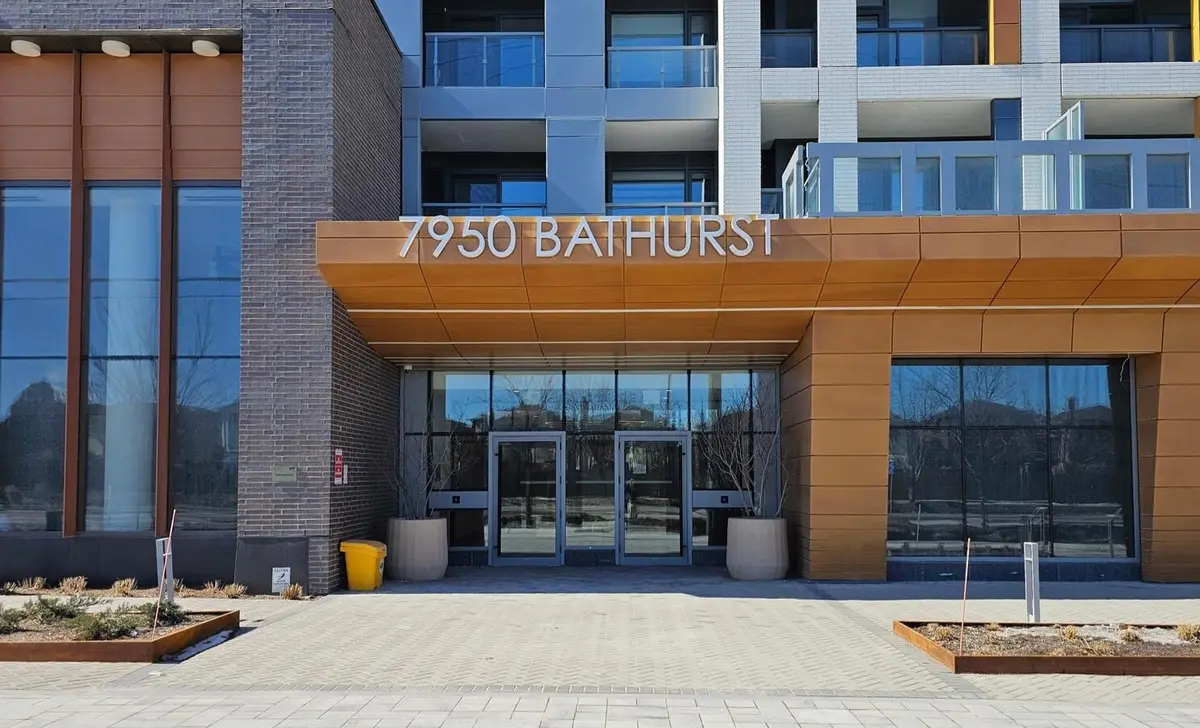
7950 Bathurst ST #2503 Vaughan, ON L4J 0L4
2 Beds
2 Baths
Key Details
Sold Price -
Property Type Condo
Sub Type Condo Apartment
Listing Status Sold
Purchase Type For Sale
Approx. Sqft 700-799
Subdivision Beverley Glen
MLS Listing ID N13014832
Sold Date -
Style Apartment
Bedrooms 2
Annual Tax Amount $3,333
Tax Year 2026
Property Sub-Type Condo Apartment
Appx SqFt 700-799
Property Description
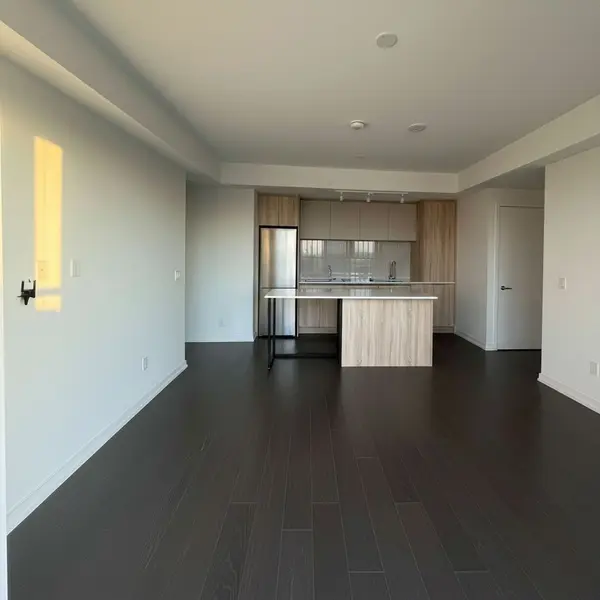
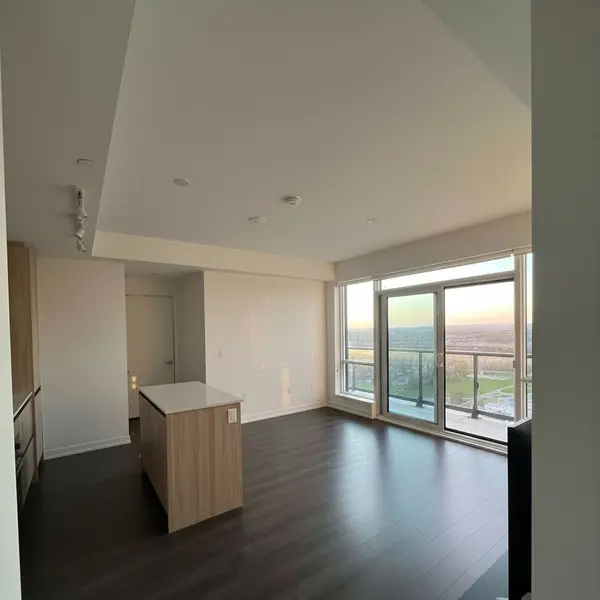
TOP-FLOOR LIVING AT ITS BEST | CORNER UNIT | SUN-FILLED | EXCEPTIONAL LAYOUT Rarely offered top-floor corner unit at The Beverley in Thornhill! One of the most desirable layouts in the building, this thoughtfully designed suite offers a highly functional floor plan that maximizes both space and comfort. Situated on a premium top floor, enjoy a stunning unobstructed terrace view-a rare feature that truly sets this unit apart. Bright and airy throughout, the suite is filled with natural light from large windows and features a spacious living area alongside a bright kitchen overlooking the terrace, making it perfect for both everyday living and entertaining. The split-bedroom design provides added privacy, with both bedrooms positioned away from the living area and kitchen, creating a comfortable and peaceful retreat. Offering 766 sq. ft. of interior living space plus a 130 sq. ft. private terrace, this home provides the perfect balance of indoor and outdoor living. Includes 1 parking space and 1 locker. Ideally located just minutes from Promenade Mall, Walmart, public transit, restaurants, parks, and Hwy 407. Residents enjoy access to luxury amenities including a fitness centre, sauna, hot tub, basketball court, party room, and more. This unit features over $8,000 in builder upgrades, including premium reverse-roll fabric blinds throughout. The living area is equipped with 3% openness solar shades, while the bedrooms feature blackout blinds for enhanced privacy and comfort. Additional upgrades include a capped ceiling electrical connection controlled by an existing wall switch for a future light fixture, upgraded bathroom finishes, a chrome hand shower with diverter, and an 18-inch grab bar in the bathroom for added convenience and accessibility. Exceptional value compared to competing units and strategically priced for today's market. High-demand top-floor corner units with unobstructed views are rarely available-don't miss this opportunity.
Location
Province ON
County York
Area York
Rooms
Family Room No
Basement None
Kitchen 1
Interior
Interior Features Auto Garage Door Remote, Carpet Free, Storage Area Lockers, Trash Compactor, Wheelchair Access
Cooling Central Air
Laundry Ensuite
Exterior
Garage Spaces 1.0
Exposure North West
Total Parking Spaces 1
Balcony Terrace
Building
Building Age 0-5
Locker Owned
Others
Senior Community Yes
Pets Allowed Yes-with Restrictions
ParcelsYN No
Read Less
Want to know what your home might be worth? Contact us for a FREE valuation!

Our team is ready to help you sell your home for the highest possible price ASAP
GET MORE INFORMATION