




-
-
For more information regarding the value of a property, please contact us for a free consultation.
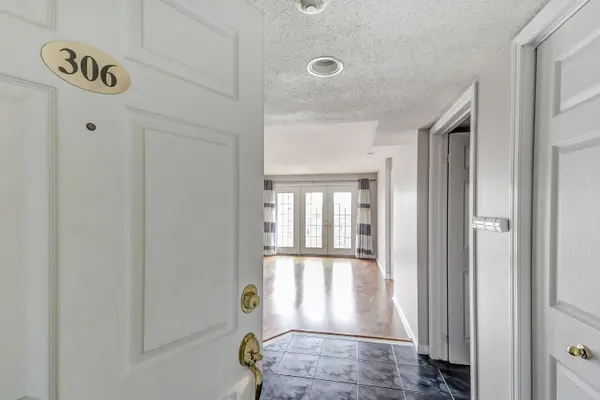
216 Plains RD W #306E Burlington, ON L7T 4K8
2 Beds
2 Baths
Key Details
Sold Price -
Property Type Condo
Sub Type Condo Apartment
Listing Status Sold
Purchase Type For Sale
Approx. Sqft 1000-1199
Subdivision Bayview
MLS Listing ID W13020512
Sold Date -
Style 1 Storey/Apt
Bedrooms 2
Annual Tax Amount $3,216
Tax Year 2025
Property Sub-Type Condo Apartment
Appx SqFt 1000-1199
Property Description
Best of all worlds! 2 bed, 2 bath condo in Aldershot's sought after Oaklands Green community offers effortless living from the moment you arrive. Every space feels bright & inviting. Just off the galley style kitchen is a convenient in suite laundry/utility room. The open concept living and dining area, features south facing windows and double French doors that open to the balcony. The spacious primary bedroom has large windows, a walk in closet, plus a double closet and a 5 piece ensuite complete with a double vanity. This condo includes one underground parking space, one above ground parking space and a storage locker steps from the elevator. Existing appliances and window coverings included. Residents also enjoy a dedicated Community Centre with library, meeting and party room. There's ample visitor parking. The location is ideal-minutes to the Aldershot GO Station, Royal Botanical Gardens, Lasalle Park, Golf, and quick highway access. A perfect blend of comfort, convenience, and community. Come see what your lifestyle could be in Aldershot
Location
Province ON
County Halton
Area Halton
Zoning RH4-164
Rooms
Family Room No
Basement None
Kitchen 1
Interior
Interior Features Auto Garage Door Remote, Primary Bedroom - Main Floor, Storage Area Lockers, Water Heater
Cooling Central Air
Laundry In-Suite Laundry
Exterior
Parking Features Surface
Garage Spaces 1.0
Amenities Available Game Room, Party Room/Meeting Room, Visitor Parking
Roof Type Asphalt Shingle
Exposure South
Total Parking Spaces 2
Balcony Open
Building
Building Age 16-30
Foundation Concrete Block
Locker Owned
Others
Senior Community Yes
Security Features Carbon Monoxide Detectors,Concierge/Security,Smoke Detector
Pets Allowed Yes-with Restrictions
ParcelsYN No
Read Less
Want to know what your home might be worth? Contact us for a FREE valuation!

Our team is ready to help you sell your home for the highest possible price ASAP
GET MORE INFORMATION