
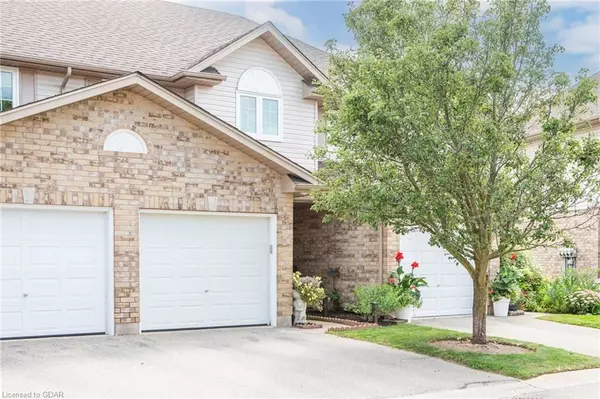

31 SCHRODER CRES #14, Guelph, ON N1E 7M6
See all 30 photos
31 SCHRODER CRES #14, Guelph, ON N1E 7M6
REQUEST A TOUR If you would like to see this home without being there in person, select the "Virtual Tour" option and your agent will contact you to discuss available opportunities.
In-PersonVirtual Tour
$ 684,900
Est. payment /mo
Active Under Contract

31 SCHRODER CRES #14 Guelph, ON N1E 7M6

3 Beds

3 Baths


UPDATED:

Key Details

Property Type Townhouse

Sub Type Condo Townhouse

Listing Status Active Under Contract

Purchase Type For Sale

Approx. Sqft 1200-1399

Subdivision Grange Road

MLS Listing ID X10876001

Style 2-Storey

Bedrooms 3

Annual Tax Amount $3,762

Tax Year 2024

Property Sub-Type Condo Townhouse

Appx SqFt 1200-1399

Property Description

Move right in to this meticulously maintained and updated townhome overlooking greenery! This 3 bedroom, 3 bathroom 2 storey is sure to impress and has plenty of space for a family with a fully finished, walkout basement. Carefree laminate and wood flooring throughout, bright kitchen open to living/diningroom with sliders to a great deck which takes advantage of southern exposure for plenty of sunlight and relaxation. Upstairs there is a spacious primary bedroom with access to the 4pc bath and there are 2 other bedrooms. Downstairs there is a great familyroom for movie night as well as a 3pc bath, laundryroom and storage. This level is a full walkout onto a covered patio as well as more greenery. In the past 5 yrs the roofs and windows have been replaced by the condominium. Great neighbours and a well maintained property in an easily accessible location for transportation, schools and shopping, you should look at this home right away!

Location

Province ON

County Wellington

Area Wellington

Zoning R3A-21

Rooms

Basement Walk-Out, Finished

Kitchen 1

Interior

Interior Features Water Heater, Water Softener

Cooling Central Air

Inclusions TV Bracket in basement family room, Shelving in laundry room, Shelving in linen closet, Gazebo on upper deck, Built-in Microwave, Dishwasher, Dryer, Refrigerator, Stove, Washer

Laundry In Basement

Exterior

Exterior Feature Deck

Parking Features Private, Other

Garage Spaces 1.0

Pool None

Amenities Available Visitor Parking

View Trees/Woods

Roof Type Asphalt Shingle

Road Frontage Paved Road

Exposure West

Total Parking Spaces 2

Balcony Open

Building

Building Age 16-30

Foundation Concrete

Locker None

New Construction false

Others

Senior Community Yes

Security Features Carbon Monoxide Detectors,Smoke Detector

Pets Allowed Restricted

ParcelsYN No

Virtual Tour https://youriguide.com/14_31_schroder_crescent_guelph_on


Listed by Royal LePage Royal City Realty Brokerage

GET MORE INFORMATION

We respect your privacy. Your information will not be shared, sold, or rented to anyone except as necessary to facilitate a real estate transaction. By submitting this form, you agree to our Terms of Use and Privacy Policy.
Sean Hartley

REALTOR® | License ID: 4769488

+1(289) 237-7101 | seanhartley.realtor@gmail.com

First Name
Phone Number
Your Message

Go tour this home

31 SCHRODER CRES #14